

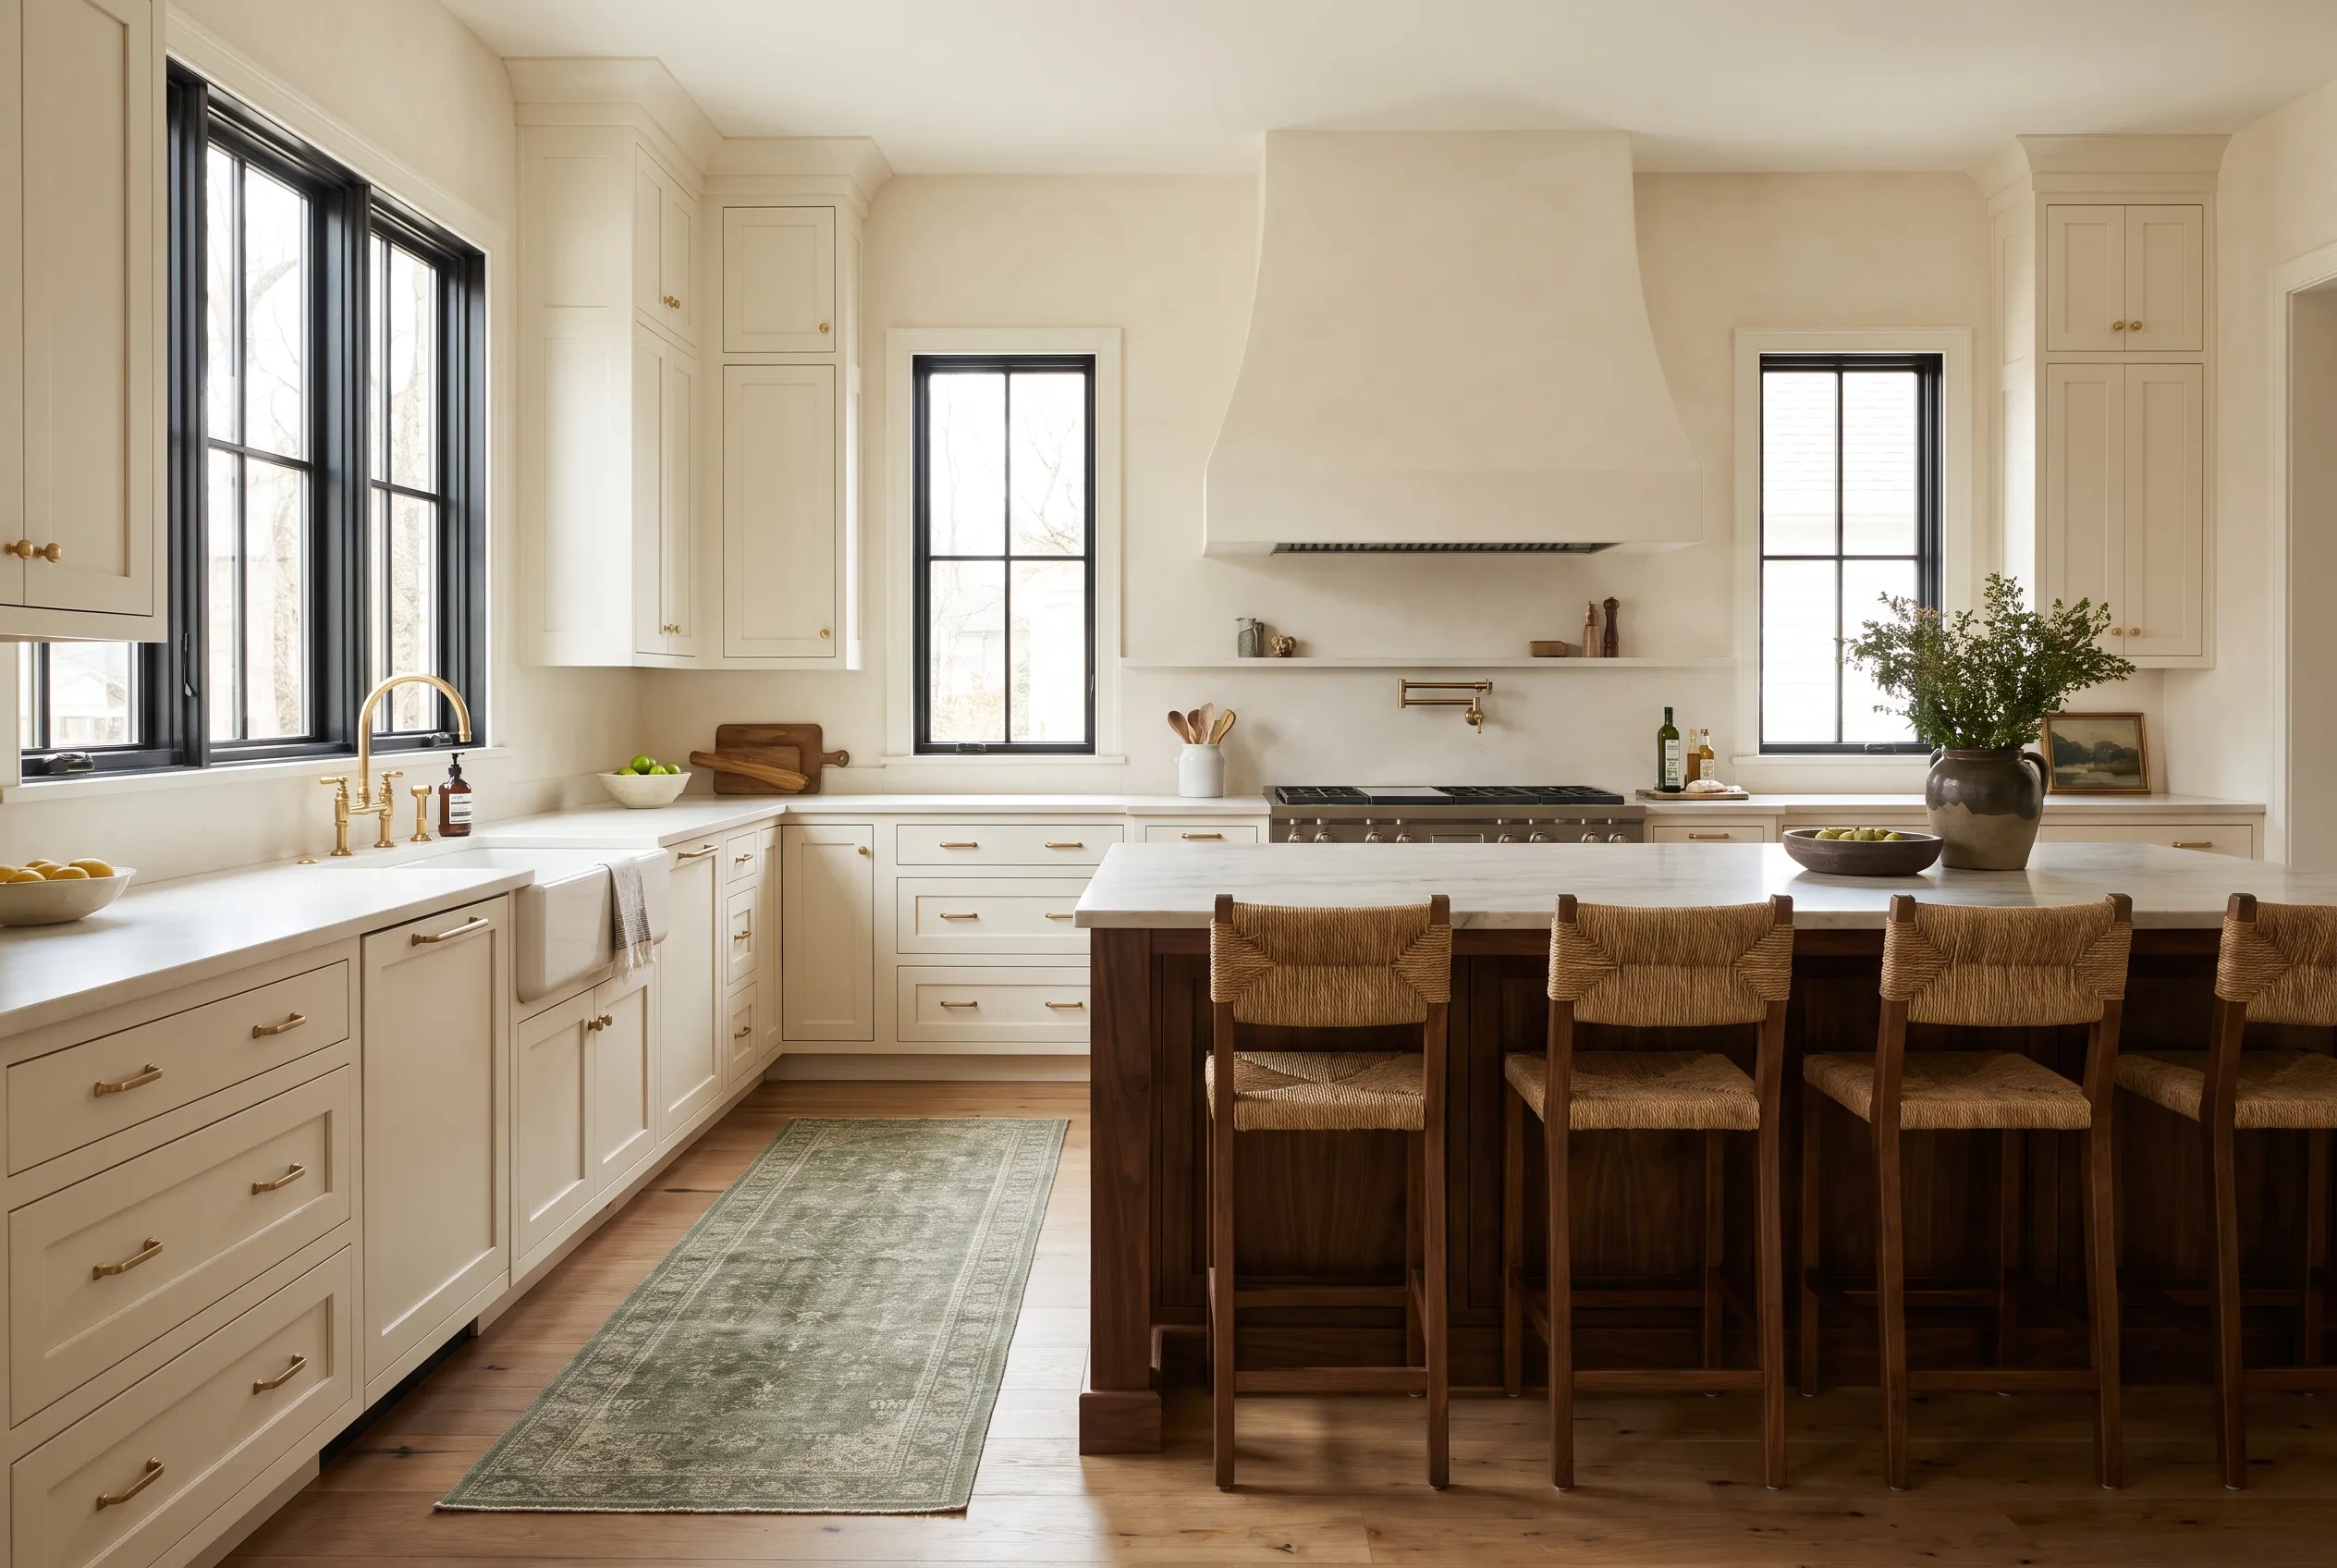
05 · Kitchen Remodels
Kitchens remodeled by the people who build the cabinets
Full kitchen remodels across Nashville and Williamson County, from layout and custom cabinetry to counters, lighting and the last coat of paint.
A kitchen remodel is a hundred decisions and a few weeks of disruption, and both go better when one team owns the whole job. We design the layout, build the cabinetry in our own shop, and sequence the plumber, electrician, tile setter and counter fabricator so nothing waits on anything else. You get one plan, one schedule and one person to call, from the first drawing to the last cabinet pull.
What does a kitchen remodel involve?
Design comes first, and it is most of the value. We look at how the room connects to the rest of the house, where the light comes from, where the sink, range and refrigerator should sit so that cooking is a short walk and not a lap, and where the landing zones go on either side of each. Then the storage: drawer stacks instead of doors below the counter, a pull-out for trash, a tall pantry cabinet if there is no pantry. We draw the layout, the elevations and a lighting plan, and we make every selection with you before demolition.
The construction has a fixed order. Demolition and protection of the rest of the house. Rough plumbing and electrical, then inspection. Drywall and paint. Cabinets, which we set ourselves. Countertop template, then a wait for fabrication, then the counters. Backsplash, plumbing trim, appliances, lighting, hardware and the final coat of paint. Each step depends on the one before it, which is why one team managing the whole sequence matters more in a kitchen than in any other room.
What drives the cost of a kitchen remodel?
The biggest single factor is whether the layout changes. Keeping the sink, range and walls where they are keeps plumbing and electrical to a minimum; moving a sink across the room or taking down a wall to the dining room brings in structural work, new lines, a permit and inspections. After that comes the cabinetry, which is usually the largest line item and is driven by linear feet, drawers, species, finish and door style. Counters follow, where the difference between quartz and a book-matched quartzite is real, then appliances, and then tile, lighting and plumbing fixtures.
The age of the house matters. A 1950s Green Hills ranch may hide galvanized pipe, knob-and-tube wiring or a floor that drops an inch across the room, and we plan a contingency for what the walls reveal. New construction in Thompson's Station or Nolensville usually has none of that, and an HOA may still have something to say about exterior venting. None of this can be priced from a photo. The free in-home design consultation is where we measure, look behind what we can and give you a real number with the assumptions written down.
How long does a kitchen remodel take, and what does the process look like?
There are two clocks. The first is design and preparation: measuring, drawings, selections, ordering appliances and tile, permits where they are needed, and building the cabinetry in our shop. That phase takes weeks, and it is where every decision gets made so that nothing has to be decided in the middle of construction. Most of it happens while you are still cooking in your old kitchen. We do not start demolition until the cabinets are built and the long-lead items are on hand.
The second clock is construction, and it runs for weeks rather than months for most kitchens, longer when walls move or the whole floor is replaced. The single biggest pause is countertops, which are templated after the cabinets are set and fabricated off site, so we schedule the backsplash and trim work around that gap. We seal off the kitchen with zip walls and run air scrubbers, set up a temporary sink and counter where we can, and give you a written schedule that shows which trade is in the house on which day.
What makes a kitchen remodel worth it?
The details you use every day. Drawers below the counter so nothing is lost at the back of a cabinet. A landing zone beside the refrigerator and on both sides of the range. Lighting in layers, so the room works for cooking, for dinner and for the middle of the night. Ventilation that actually moves air outside. A trash pull-out where your hand goes. Outlets where the appliances sit. A sink and faucet sized to the pans you own. A good remodel is a set of small decisions made correctly, and that is what the design phase is for.
Then it has to hold up. Cabinet boxes in plywood, drawers in dovetailed hardwood on undermount slides, a sprayed conversion varnish, counters chosen for how you cook rather than how they photograph, tile set on a flat substrate so the grout lines stay true. We protect the rest of the house, walk a punch list with you before we call it done, and treat the first season afterward as part of the job, since wood moves in a Middle Tennessee summer and a door or drawer may want a turn of a screw. We build it so it does not need us, and come back if it ever does.
The look
Kitchens we would be glad to build again
How much does a kitchen remodel cost?
The cost of a kitchen remodel depends on whether the layout changes, how much custom cabinetry it includes, the counters and appliances you choose, and what the walls of an older house reveal once open. Keeping the plumbing where it is and refreshing finishes is one project; moving walls and starting over is another. The free in-home design consultation is where we measure and give you a real number.
How long does a kitchen remodel take?
A kitchen remodel typically takes several weeks of construction once demolition begins, after a design and preparation phase of several more weeks in which drawings, selections, permits and the cabinetry are completed. Layout changes, structural work and new flooring extend it. The longest single pause is countertops, templated after the cabinets are set and fabricated off site. We give you a written schedule before demolition.
Do I need a permit for a kitchen remodel?
You generally need a permit for a kitchen remodel when plumbing, electrical or structural work changes: moving a sink or range, adding circuits, relocating gas, or removing a wall. Replacing cabinets and counters in the same layout usually does not. Requirements differ between Metro Nashville and the surrounding Williamson, Sumner, Wilson and Rutherford County jurisdictions, and we handle the permit and inspections when one is needed.
Does a kitchen remodel increase home value?
A kitchen remodel generally increases home value, because the kitchen is the room buyers weigh most heavily, but the return depends on the house, the neighborhood and how well the design fits the home. A remodel matched to the scale of a Brentwood or Franklin house holds value better than one that overshoots it. We design to the house you have and do not promise a resale figure.
Do I need a designer for a kitchen remodel?
You need design work for a kitchen remodel, but you do not need to hire a separate designer if your remodeler does it. We handle layout, cabinetry drawings, elevations, lighting plans and selections as the first phase of every kitchen, because the decisions made on paper are what keep construction on schedule. If you already work with an interior designer, we build from their drawings and coordinate with them directly.
How do I choose a kitchen remodeling company?
Choose a kitchen remodeling company that shows you its own cabinetry, walks you through its construction sequence, puts the schedule and the assumptions in writing and can say who will be in your house each day. Ask who builds the cabinets, who manages the plumber and electrician, how the house is protected from dust, and how adjustments are handled afterward. Then compare the answers, not just the numbers.
Free in-home design consultation
Let us design the room you actually want to live in.
Tell us about the space. We come out, measure, listen, and bring back drawings, renderings and a written quote. No cost, no obligation.